

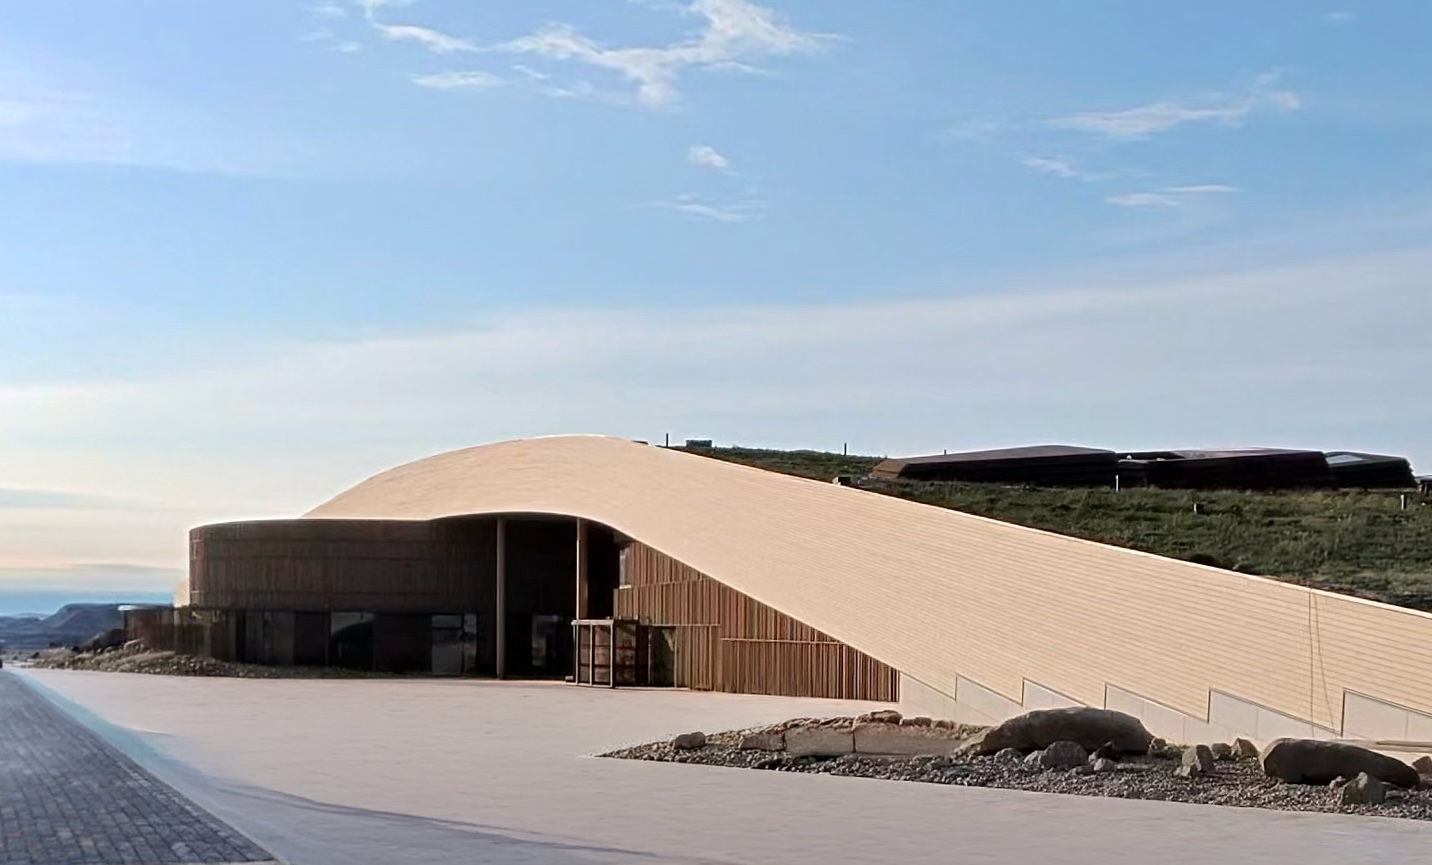
Theodore Roosevelt Presidential Library
Custom Solutions for a One-of-a-Kind Project
The Theodore Roosevelt Presidential Library was designed to be anything but standard. From its architecture and material palette to its ambitious sustainability goals, nearly every element demanded an elevated level of thought, precision, and craftsmanship. For Walsh, that meant solving door and hardware challenges that did not come with an established playbook.
With nearly 200 openings, highly customized dimensions, multiple finishes, complex veneer and millwork coordination, and stringent sustainability requirements, success depended on a team willing to dig into the details and develop solutions where standard products and processes fell short.
Project Overview
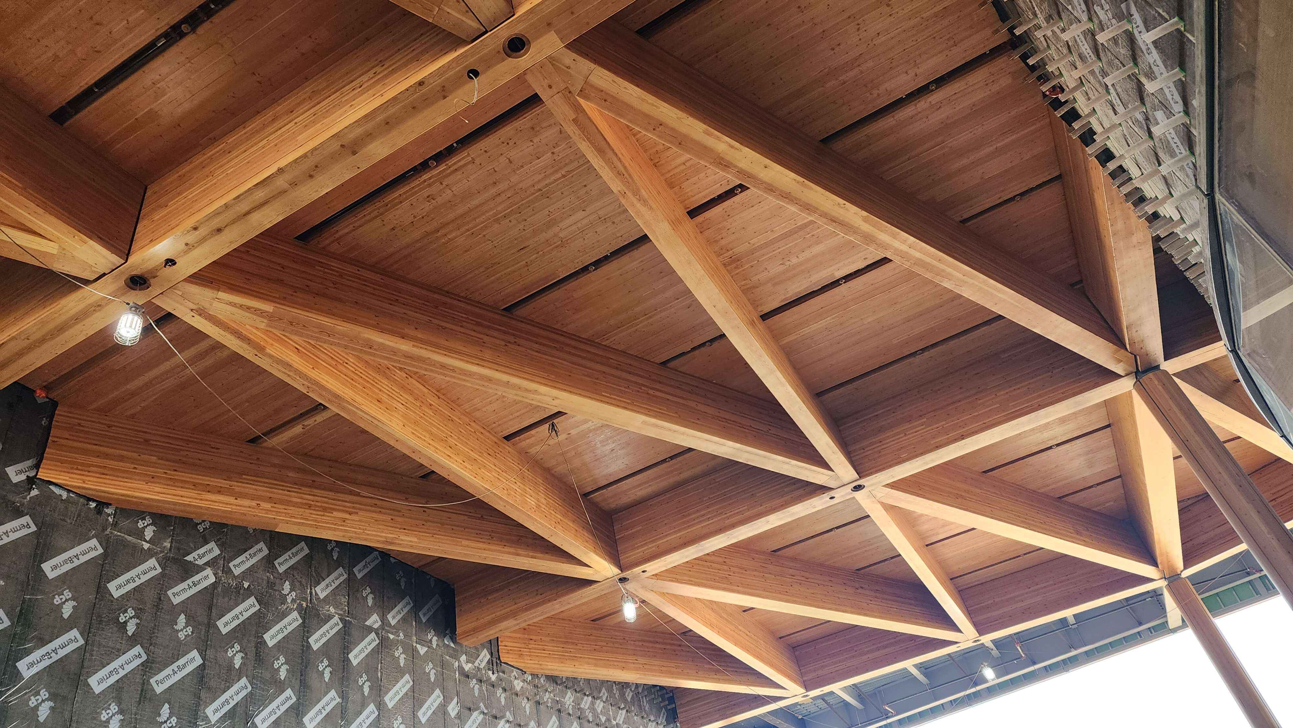
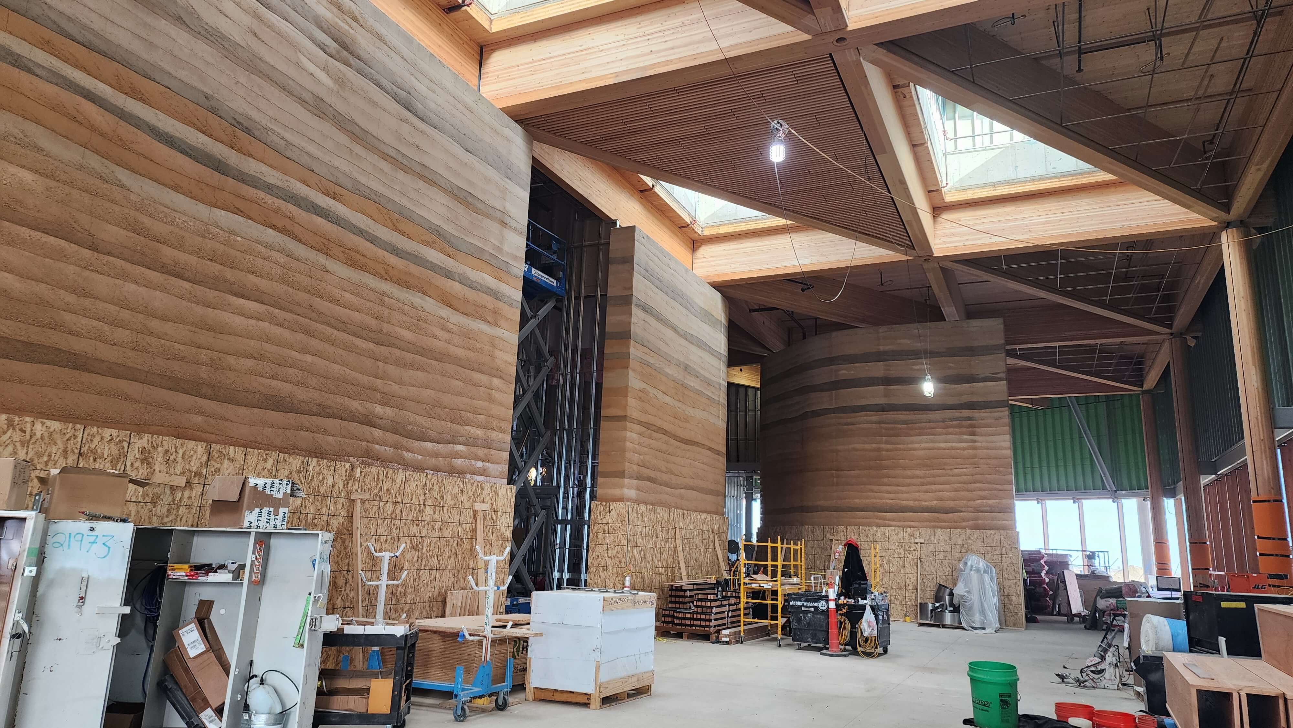
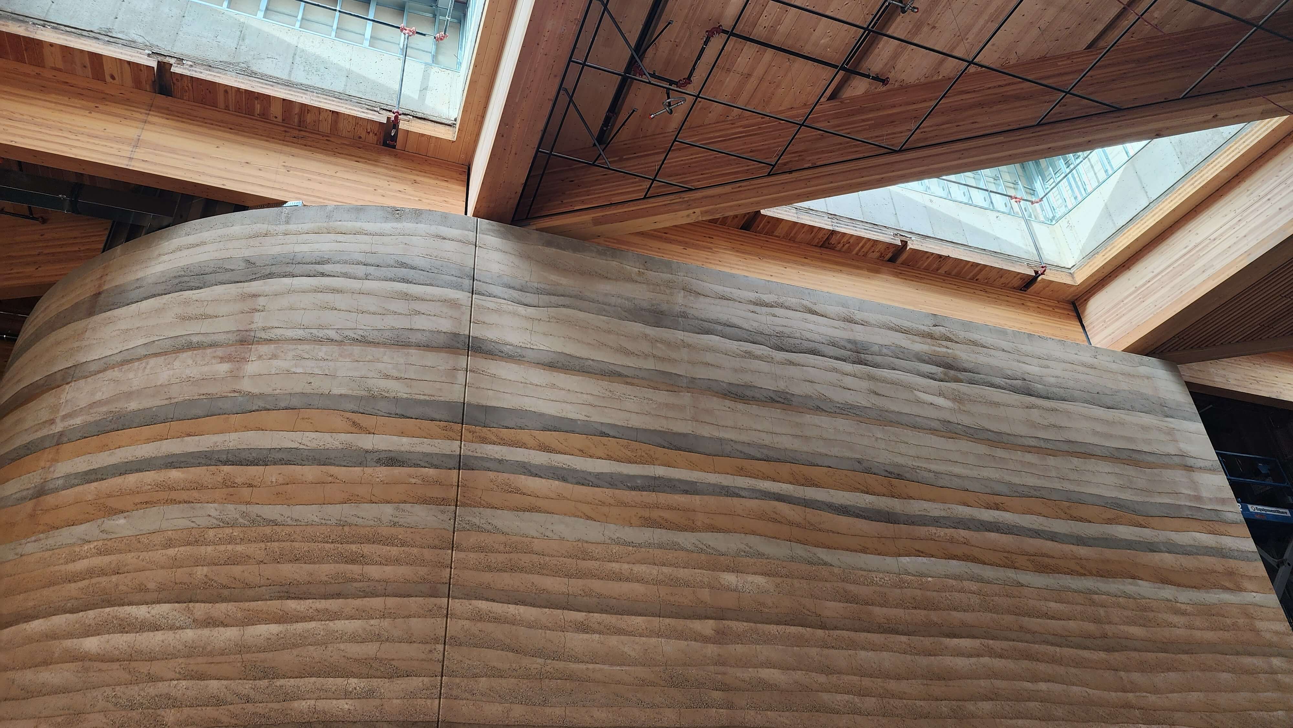
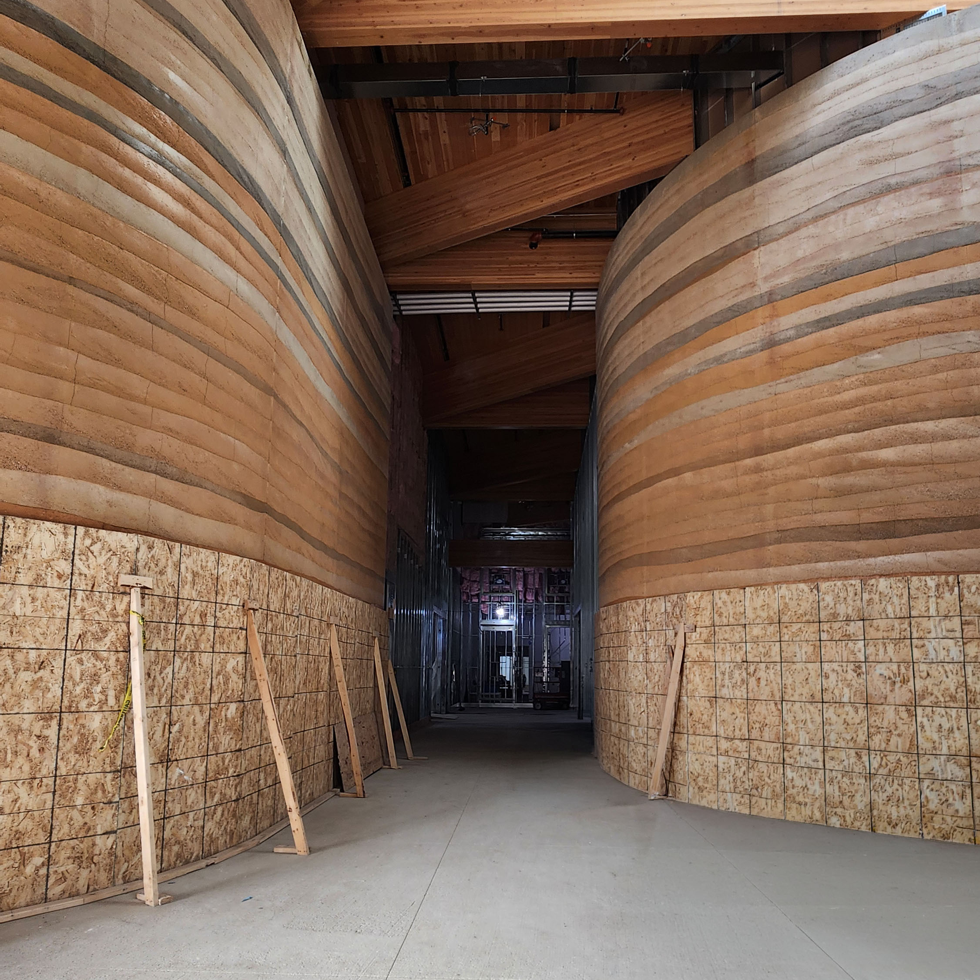
Located in Medora, North Dakota, the Theodore Roosevelt Presidential Library draws inspiration from Roosevelt’s connection to the Badlands while setting an ambitious standard for sustainable design. The project is pursuing full Living Building Challenge certification, with rigorous requirements spanning energy, water, materials, health, equity, place, and beauty. Its materials strategy includes strict Red List screening and product transparency, adding another layer of complexity to an already highly customized project.
Walsh’s scope included approximately 180 custom openings developed over nearly two years. Many went well beyond standard door construction, incorporating oversized and unusually thick doors, custom finishes, Douglas fir, architectural paneling, specialty hardware, and detailed veneer matching. Some doors reached approximately 5 inches thick and 78 inches wide, creating engineering and hardware challenges that conventional products were not designed to accommodate.
Challenges
The greatest challenge was the sheer amount of customization. There were few standard sizes and significant variation from opening to opening. Door thickness, weight distribution, panel depths, veneer patterns, hardware requirements, and surrounding millwork all had to work together to maintain the intended architectural appearance.
Several openings were designed to virtually disappear into surrounding wall systems, requiring doors, transoms, panel joints, veneer, and millwork to align precisely. At the same time, those openings still needed to function as doors and meet applicable safety and operational requirements. Asymmetrical cladding and unusually thick construction also affected door weight and hardware performance, requiring careful engineering to ensure each system functioned as intended.
Sustainability added another layer of complexity. Because the Library is pursuing the Living Building Challenge, materials underwent rigorous review, including restrictions associated with the program’s Red List. The Living Building Challenge evaluates materials as part of a broader regenerative building standard, and full certification requires meeting applicable requirements across all seven “Petals”.
For Walsh, that meant solving highly technical door and hardware challenges within a material framework that significantly narrowed the range of acceptable solutions.
Walsh’s Approach
Where standard solutions stopped, Walsh’s team started engineering.
The project required close coordination with the architect, contractor, millwork teams, manufacturers, and other trades to ensure doors aligned with paneling, veneer matching sets, transoms, joints, and surrounding finishes. Walsh worked through the details opening by opening, using CAD and engineering expertise to determine how highly customized assemblies could be manufactured, installed, and operated successfully.
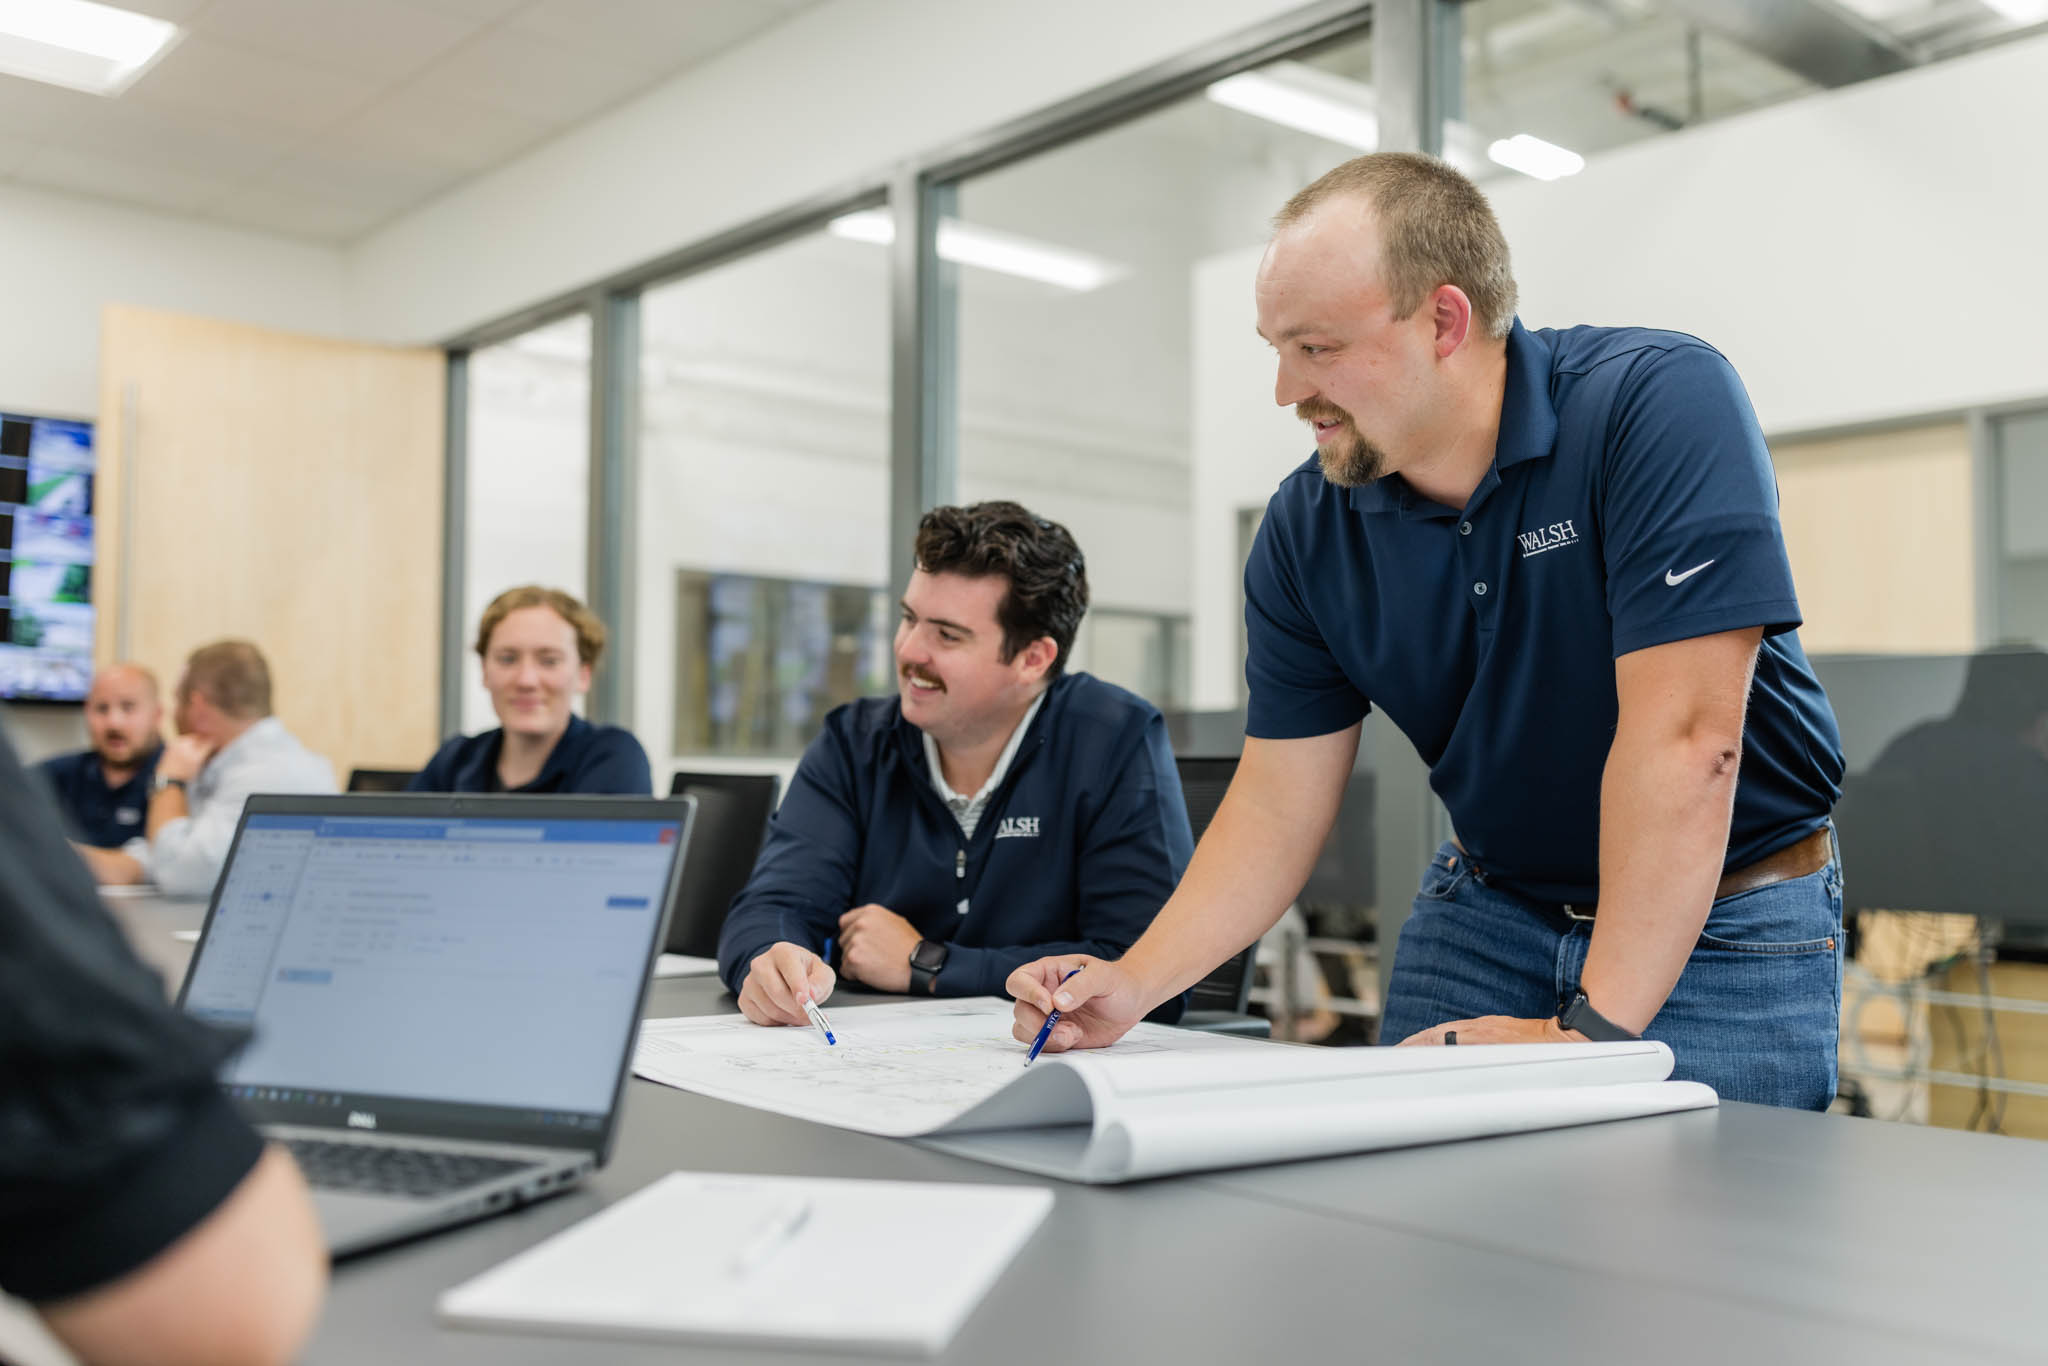
Four manufacturing engineers, supported by a broader technical and production team, tackled challenges involving door thickness, weight, hardware compatibility, specialty construction, and custom fabrication. In some cases, standard templates simply did not exist.
Walsh’s vendor network extended those capabilities even further, allowing products and materials to be sourced, tested, modified, and coordinated as needed. Rather than limiting the design to readily available solutions, Walsh worked from the project requirements to determine how to make each opening function.
Value Delivered
- Custom Engineering. Walsh developed solutions for oversized, unusually thick, asymmetrically weighted, and highly customized openings that fell well outside typical door construction.
- Detailed Coordination. Doors, transoms, veneer patterns, panel joints, millwork, and hardware were coordinated closely with other trades to maintain both architectural intent and functionality.
- Specialty Manufacturing. Walsh’s manufacturing engineers, CAD capabilities, production resources, and supporting team allowed them to solve problems without relying solely on standard templates or off-the-shelf products.
- Aesthetic Integration. Many openings were designed to blend into surrounding architectural finishes, requiring careful alignment of cladding, veneer, paneling, and hardware without compromising door operation or safety.
- Sustainability Support. Walsh worked within the Living Building Challenge’s demanding material requirements, helping identify products and solutions capable of meeting both performance and sustainability expectations.
- Extensive Product Access. A broad manufacturer and vendor network gave Walsh access to the specialty products, testing, finishes, and expertise needed to solve unusual requirements.
- Attention to Detail. With significant variation across nearly 200 openings, Walsh approached each one individually, coordinating the small details that ultimately determined whether the finished system looked and performed as intended.
Solving What Standard Products Couldn’t
Some of the project’s most difficult openings illustrate the value of Walsh’s engineering approach. A door approaching 5 inches thick creates challenges well beyond fabrication alone. Hardware must accommodate the added thickness and weight, cladding can alter the door’s balance, and certain components cannot simply be modified to fit a nonstandard assembly.
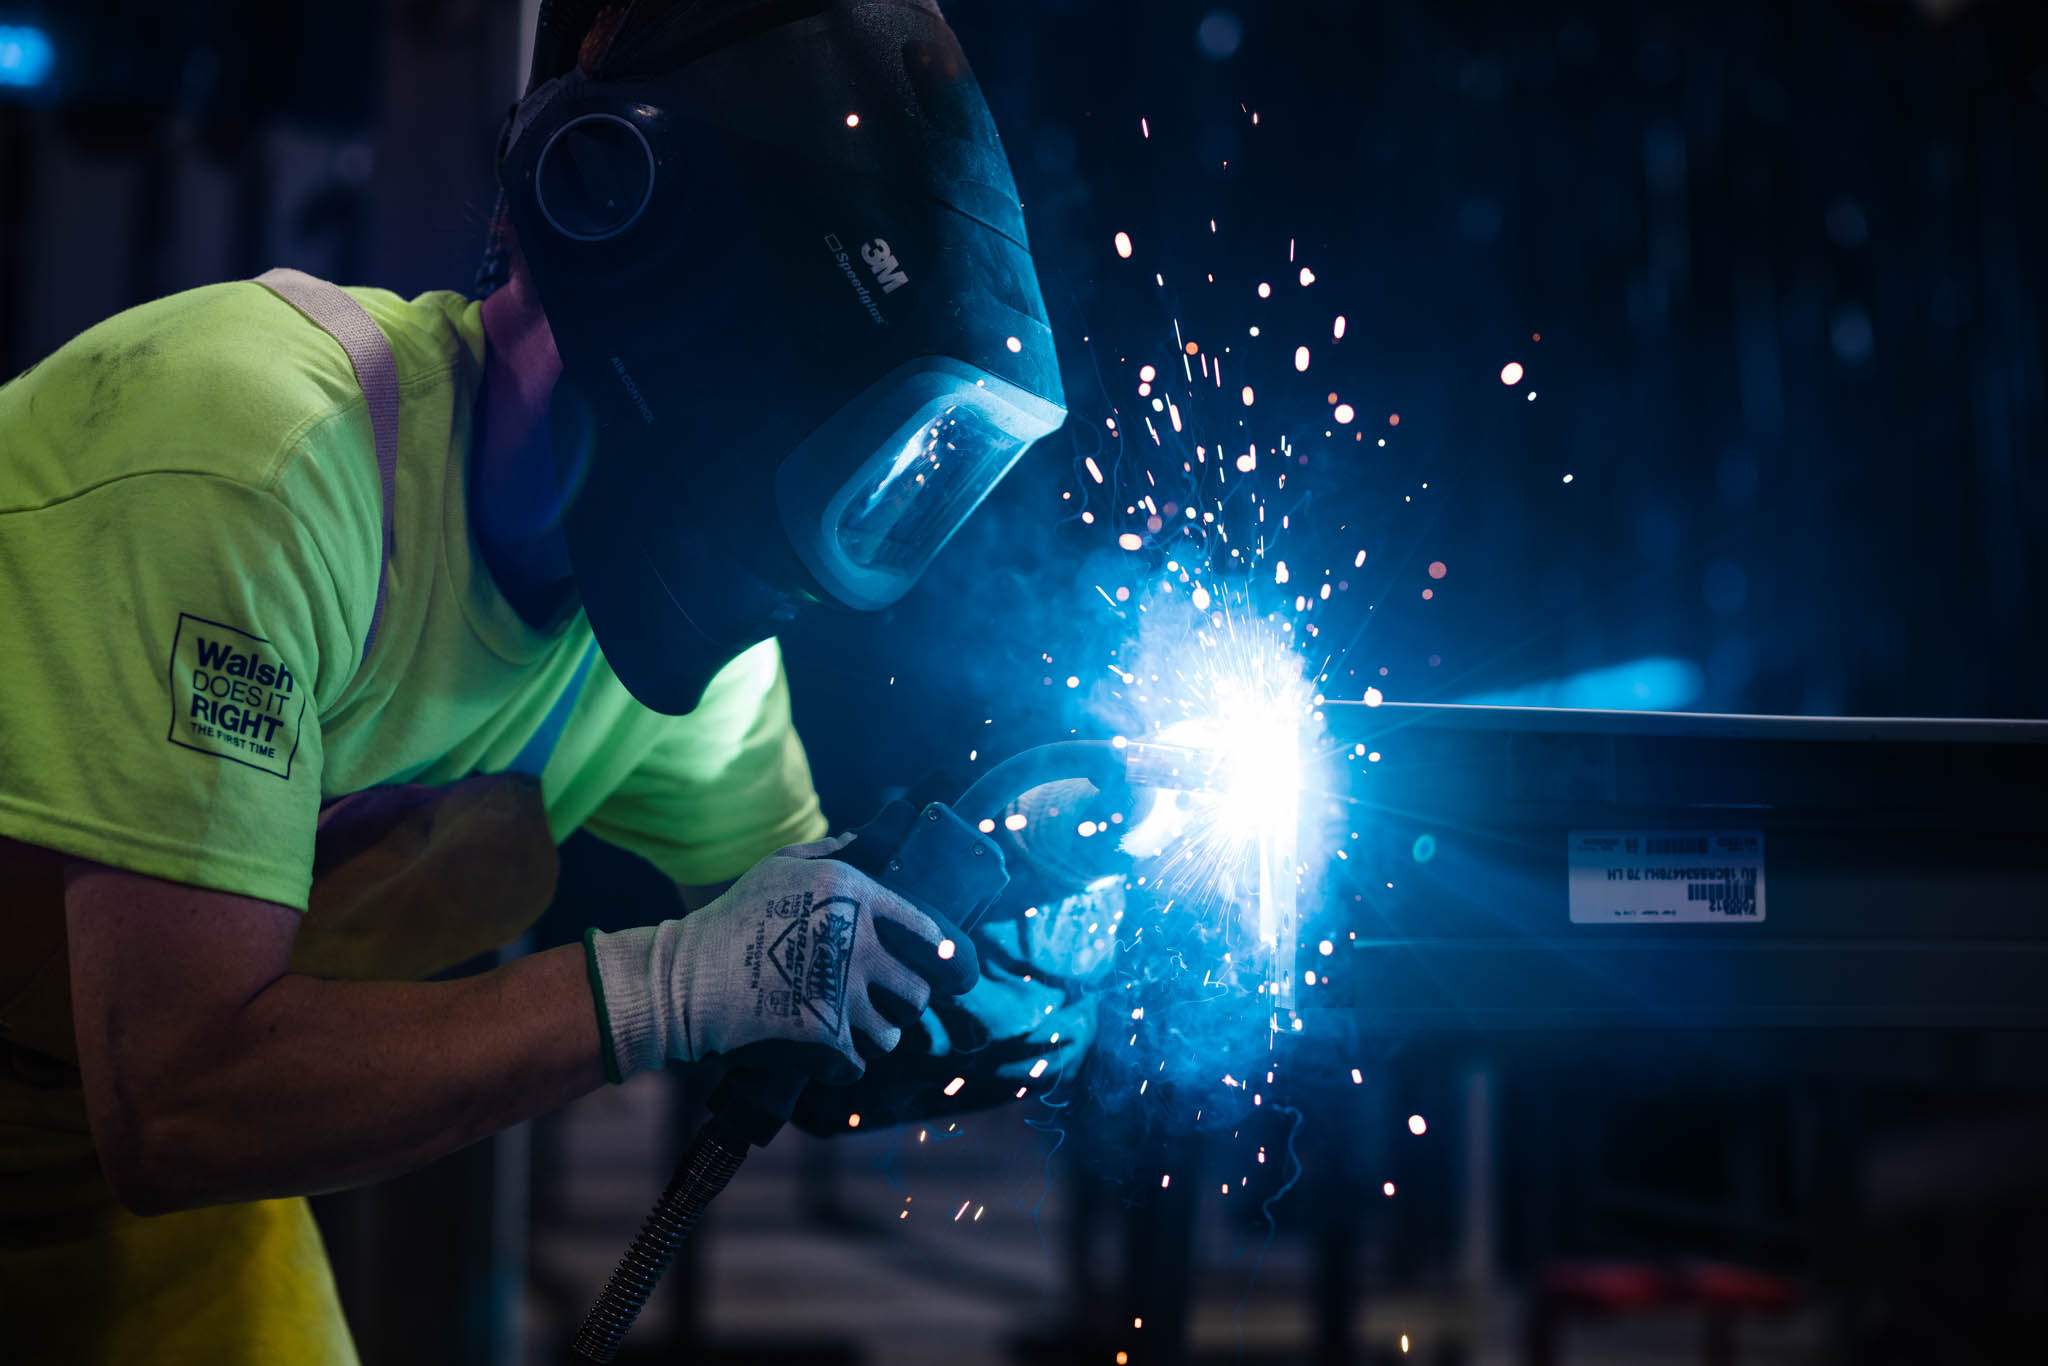
Walsh worked through those limitations rather than allowing them to dictate the design. Using engineering, CAD, manufacturing expertise, product testing, and close coordination with project partners, the team developed solutions that allowed highly customized openings to function as doors while visually integrating into the architecture.
Conclusion
The Theodore Roosevelt Presidential Library called for a level of customization few projects demand and even fewer suppliers are equipped to support. Nearly every opening brought its own combination of architectural, functional, manufacturing, and sustainability requirements.
Walsh had the sophistication, resources, and problem-solving mindset to take those challenges on. By combining in-house engineering and manufacturing with detailed coordination and an extensive industry network, Walsh helped turn unconventional designs into functional, buildable solutions. For project teams pushing beyond standard products and standard thinking, Walsh brings the expertise to dive into the details, find a path forward, and make ambitious ideas work.
Ready to get started? Walsh makes it simple. Our experts are here to guide you through product selection, compliance and installation with confidence. Whether you’re building new, upgrading existing systems or managing a multi-site rollout, we’ll deliver the precision, service and expertise you deserve–on time and on budget.
